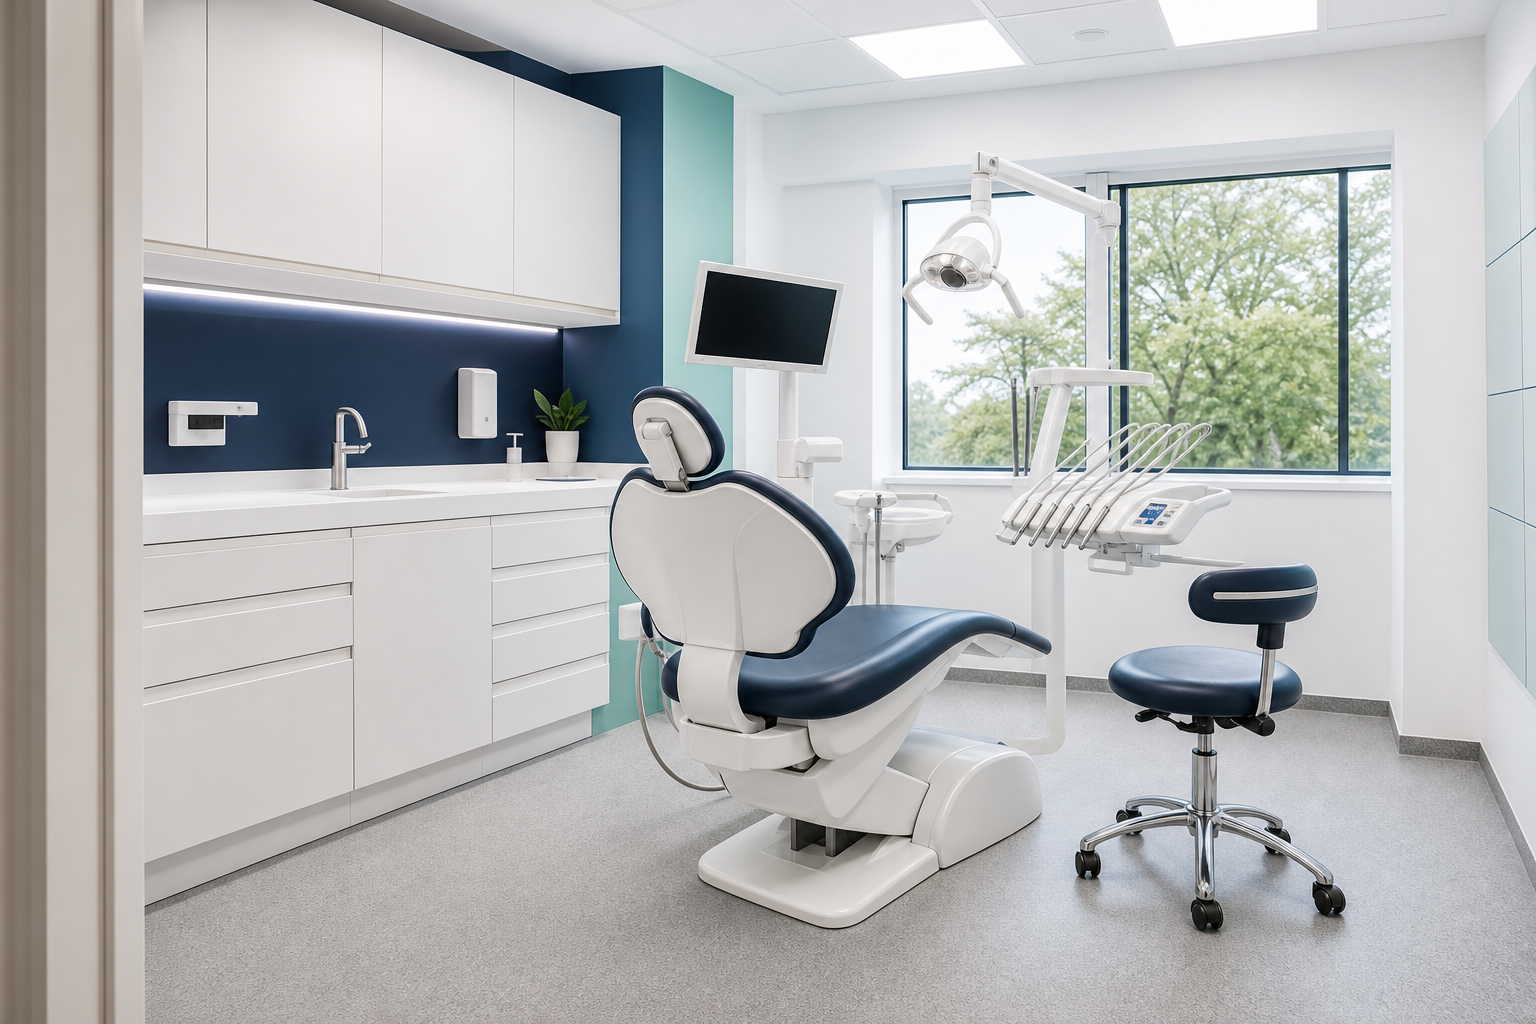
Coordinated delivery for clinical spaces
A dental fit-out is not ordinary commercial decoration. Room layouts, services, finishes, patient flow, staff flow, storage, decontamination considerations and equipment requirements all affect how the space will work once patients arrive.
- Initial project understanding and site review
- Construction and internal alterations
- Mechanical, electrical and plumbing coordination
- Surgery, reception, staff and storage areas
- Final making good and practical completion support
One practical point of contact
A practice should not have to coordinate every trade separately. Dentex Studio brings the construction and fit-out work into a clearer delivery structure, while working with appointed designers, equipment providers and other project professionals where required.
Built with clinical requirements in mind
The aim is a space that is durable, cleanable, carefully planned and workable for the people using it every day. Compliance-led requirements should always be confirmed with the relevant professional advisers, but the construction work can still be planned with those requirements in view.